Leave a Message

Thank you for your message. We will be in touch with you shortly.

1052 Calle Del Cerro 711
Listed by Lena Ghezel CA DRE# 01252003 with Compass 714-914-3443
$629,000

1052 Calle Del Cerro 711

2 Beds 2 Baths 823 Sq.Ft. 2.36 Acres

Description

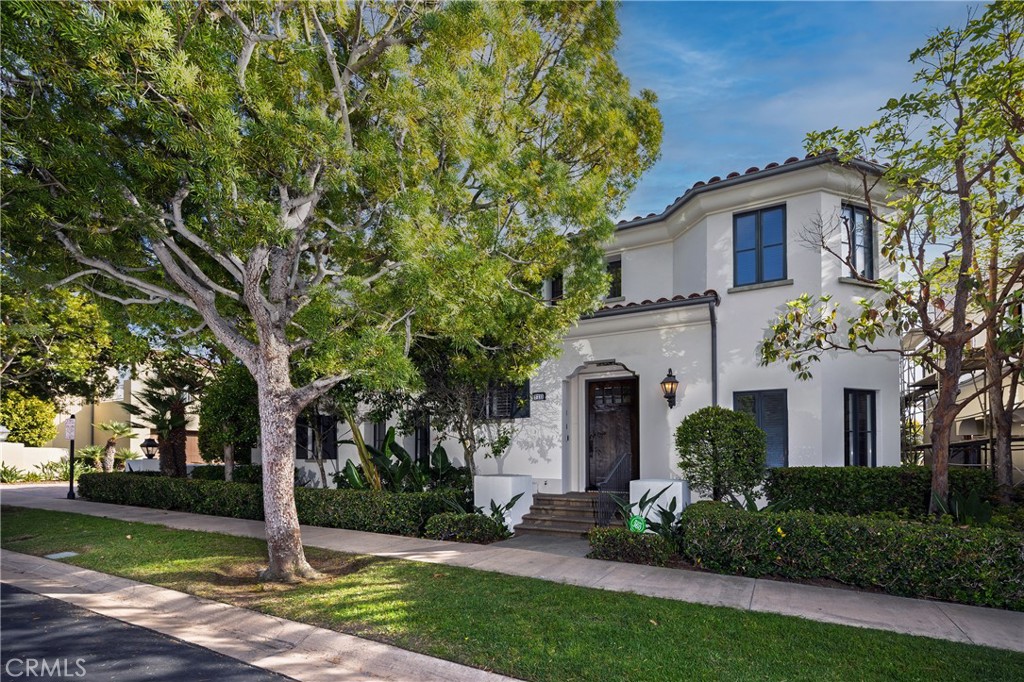
Welcome to Vista Pacifica, where coastal living meets modern comfort. This beautifully renovated residence offers 2 spacious primary suites, each complemented by its own full bathroom, providing the ideal layout for privacy. Perfectly positioned on the lower level, this light-filled home enjoys tranquil views overlooking a peaceful stream, creating a serene setting to come home to.
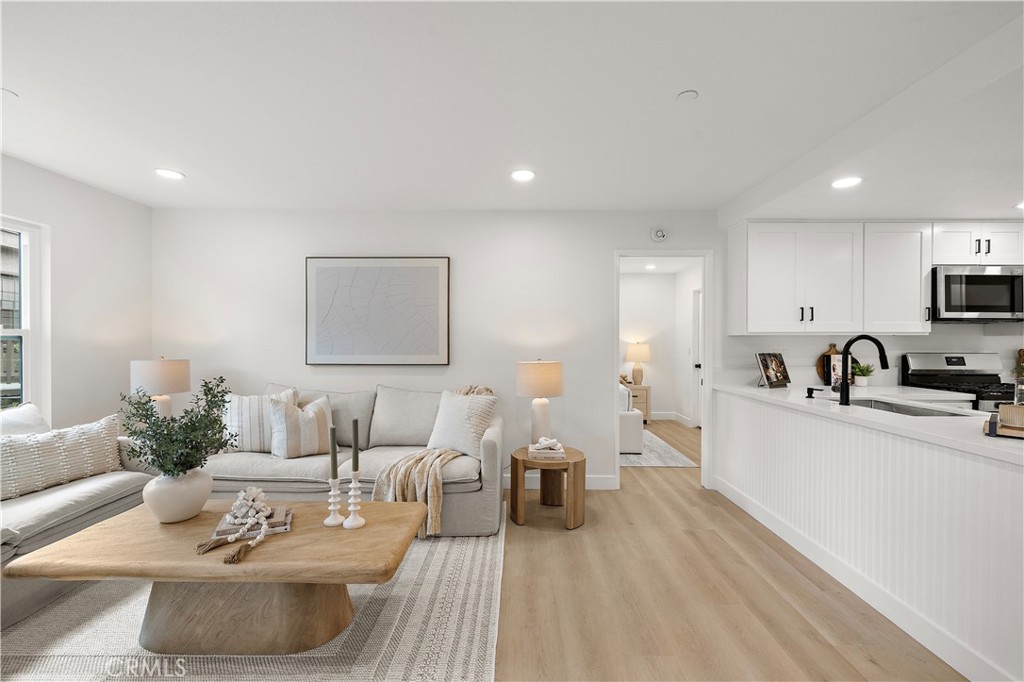
Thoughtfully remodeled with a timeless, modern aesthetic, the home features luxury vinyl plank flooring throughout, a stunning new kitchen with white shaker cabinetry, quartz countertops, and stainless steel appliances, along with beautifully renovated bathrooms. Additional upgrades include recessed lighting, brand-new windows and a sliding glass door, fresh interior paint, new light switches and outlets, and numerous other enhancements that make this home truly move-in ready.
Additional features include a private one-car garage, an assigned parking space, and access to community RV parking (subject to availability).
Enjoy the benefits of a well-maintained community and a low-maintenance lifestyle just minutes from San Clemente's renowned beaches, scenic coastal trails, shopping, dining, convenient freeway access, and Lifetime Fitness. Whether you're relaxing at home or taking advantage of the area's exceptional amenities, this turnkey residence offers the very best of Southern California coastal living.
A rare opportunity to own a fully renovated home in one of San Clemente's most sought-after communities.

Share Property

Location

1052 Calle Del Cerro 711, San Clemente, CA 92672

Status

Sold

Date Sold

July 31, 2026

Property Amenities

Interior
Laundry room Inside, In Kitchen, Stacked
Fireplace None
Appliances Dishwasher, Gas Oven, Gas Range, Microwave, Water To Refrigerator
Flooring Vinyl
Total Bedrooms: 2
Full Bathrooms: 2
Other Interior Features Breakfast Area, Eat-in Kitchen, Quartz Counters, Recessed Lighting, All Bedrooms Down, Bedroom on Main Level, Main Level Primary, Walk-In Closet(s)
Area & Lot
Lot Area 2.36 Acres
Living area 823 Sq.Ft.
MLS® ID NP26148094
Year Built 1986
School District Capistrano Unified
High School San Clemente
Middle School Bernice
Elementary School Clarence Lobo
View Description Pond,Rocks,Trees/Woods
Type Condo
Status Sold
Exterior
Stories 1
Pool Community, Association
Air conditioning None
Heat type Central, Forced Air
Disability Features No Stairs
Water Source Public
Garage Space 1.0
Sewer Public Sewer
Parking Garage, Permit Required, RV Access/Parking
Utilities Electricity Connected, Natural Gas Connected
Finance
Sales Price $629,000
HOA Fees $550 monthly

Work With Lena

Offering clients broad-spanning experience when it comes to their most important life objectives, Lena has developed a well-deserved reputation as one of Coastal Orange County’s most skilled real estate agents. Contact her today!